Hallway, NYC, 2014.All the pixels, not much room for anything else, at flickr.com/photos/mattblaze/13#photography
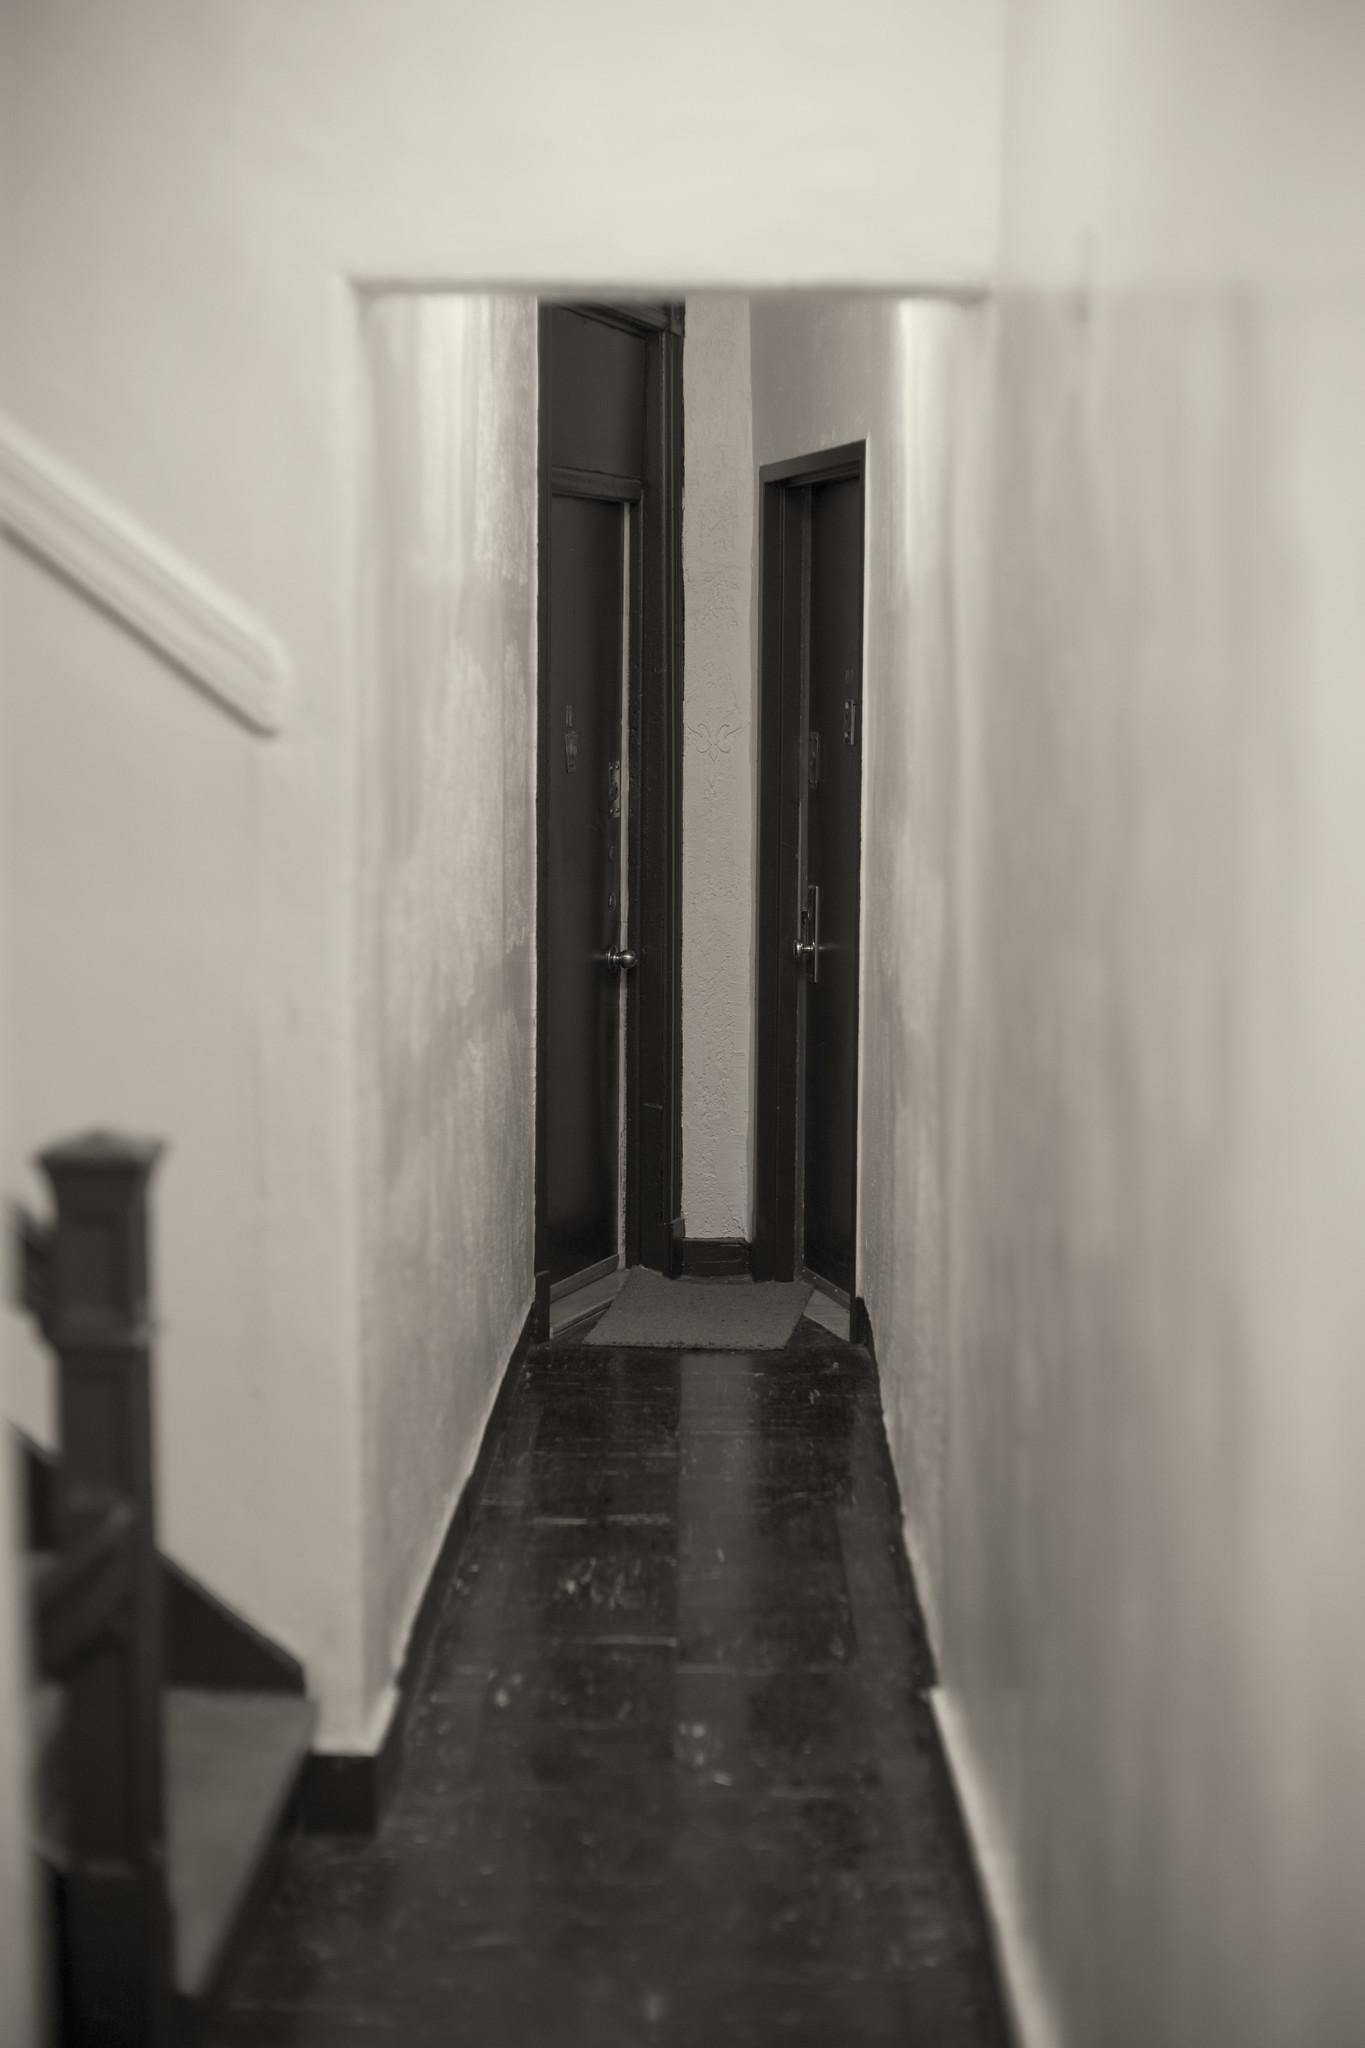
Hallway, NYC, 2014.All the pixels, not much room for anything else, at flickr.com/photos/mattblaze/13#photography
"Who designed this?" you might ask.Small NYC brownstones such as the one shown here were generally either built from the start as multi-family tenements, or were built as single-family homes and later subdivided into apartments. In the former case, the layout into individual units was part of the original design and generally fairly sane. In the latter case, landlords often tried to squeeze every square inch of rentable space out of the existing layout, at the expense of things like hallways.